
Proposals
Our Vision
South of Quarry Batch presents an opportunity to deliver much-needed new homes in a sustainable and accessible location, while creating an attractive entrance to the wider development area planned in the Parish of Walton and to the west of Street.
The proposals have been designed to balance new homes with green infrastructure, landscaping and walking and cycling connections, creating a development that sits comfortably within its surroundings.
The plans include:
48 new homes, including 17 affordable homes for local people.
A mix of house types and tenures to meet a range of housing needs.
New planting and landscaping that reflects the character of the area.
New public open spaces and green corridors.
Safe pedestrian and cycle connections to nearby facilities and services.
A new access from Quarry Batch (A39) and a connection to Brooks Road.
Sustainable drainage features integrated into the landscape.
Illustrative masterplan (click to enlarge)
A Connected Location
Positioned in the Parish of Walton and on the edge of Street, future residents would be within easy reach of schools, healthcare services, shops, leisure facilities and community amenities. Many everyday destinations can be reached on foot or by bicycle, helping to reduce the need for car travel.
The site also benefits from access to the surrounding network of public rights of way, providing opportunities for walking, recreation and enjoying the countryside.
Designed for the Future
As this is a full planning application, the layout and appearance of the development will be carefully considered and fixed through the planning process.
The design approach draws inspiration from the local character of Walton and Street, combining the area's distinctive qualities with contemporary design standards and sustainable principles.
By providing a range of house types and sizes, including 17 affordable homes, the development aims to meet the needs of first-time buyers, growing families, downsizers and those seeking affordable housing.
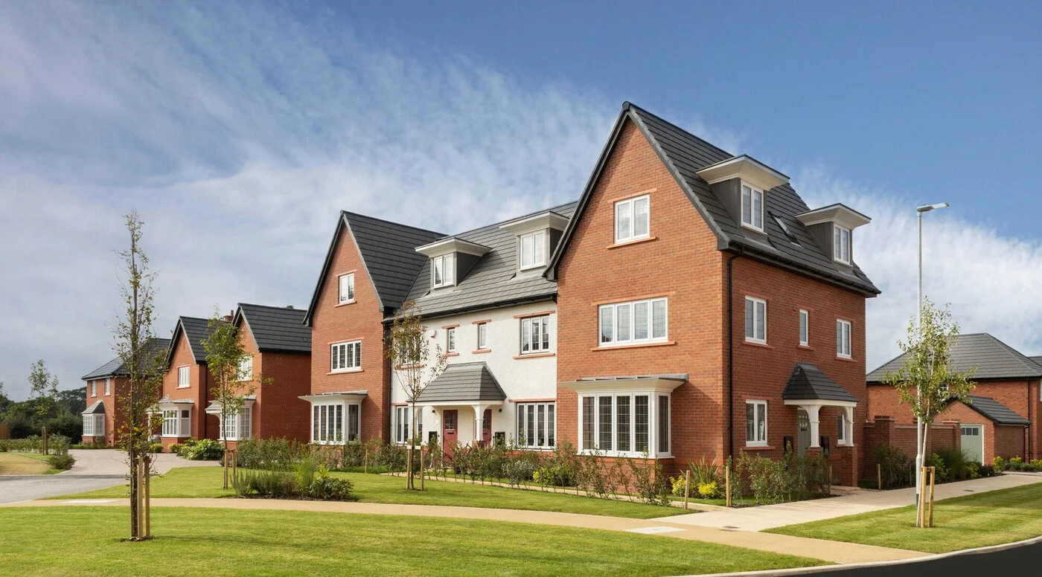
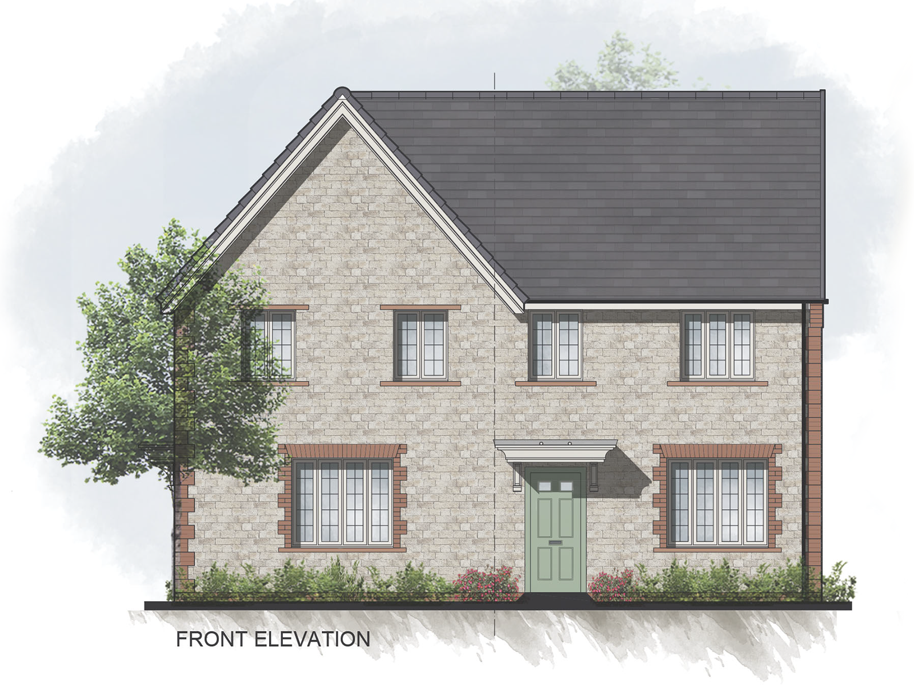
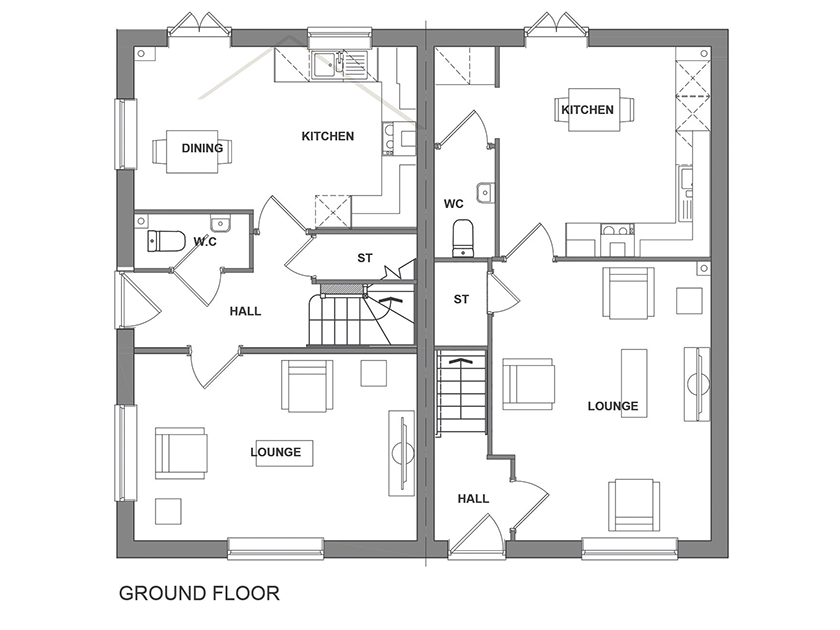
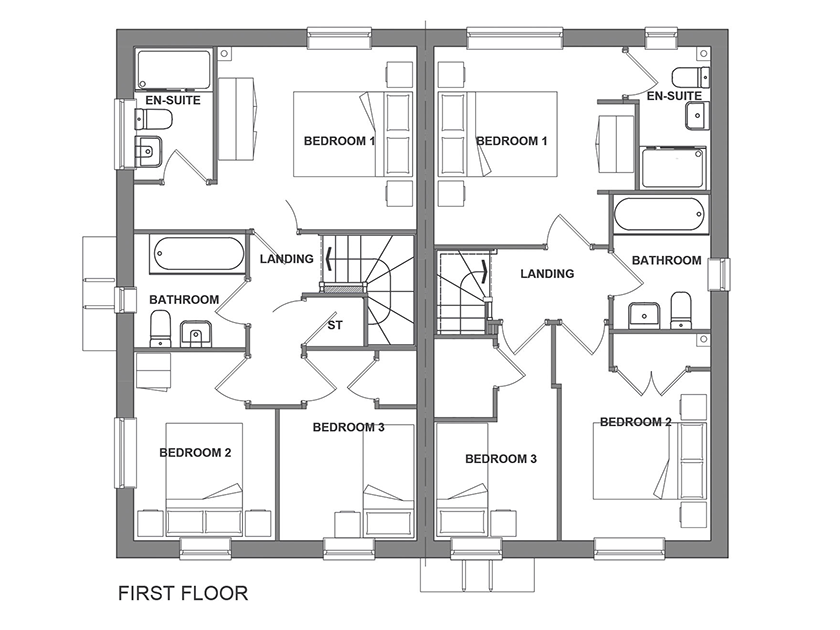
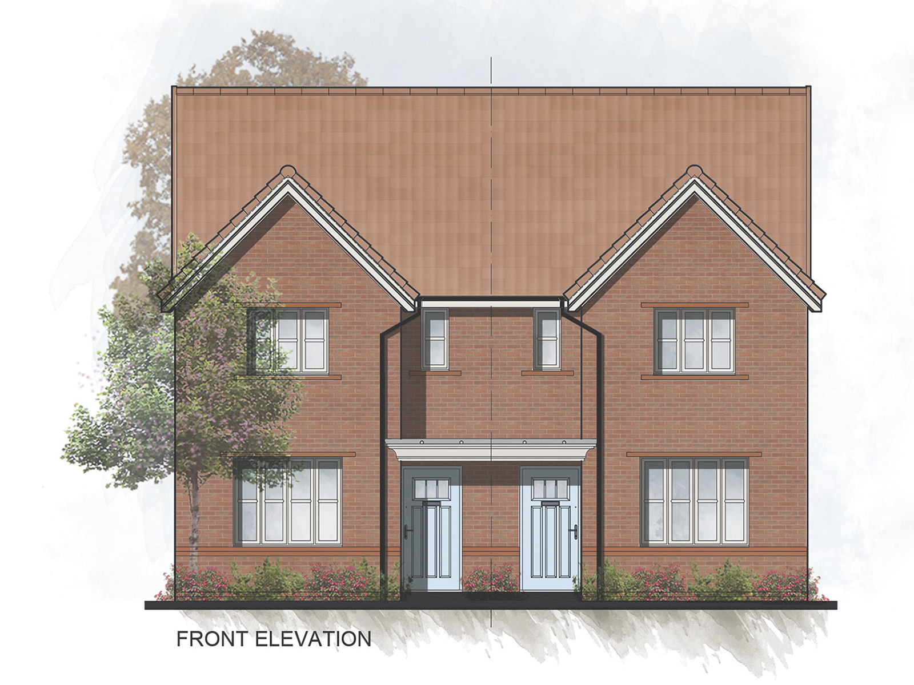
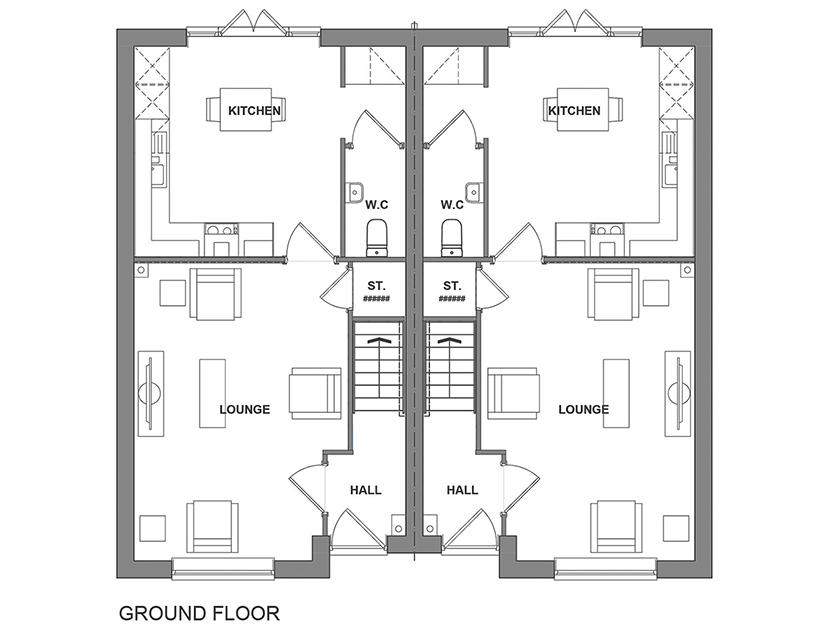
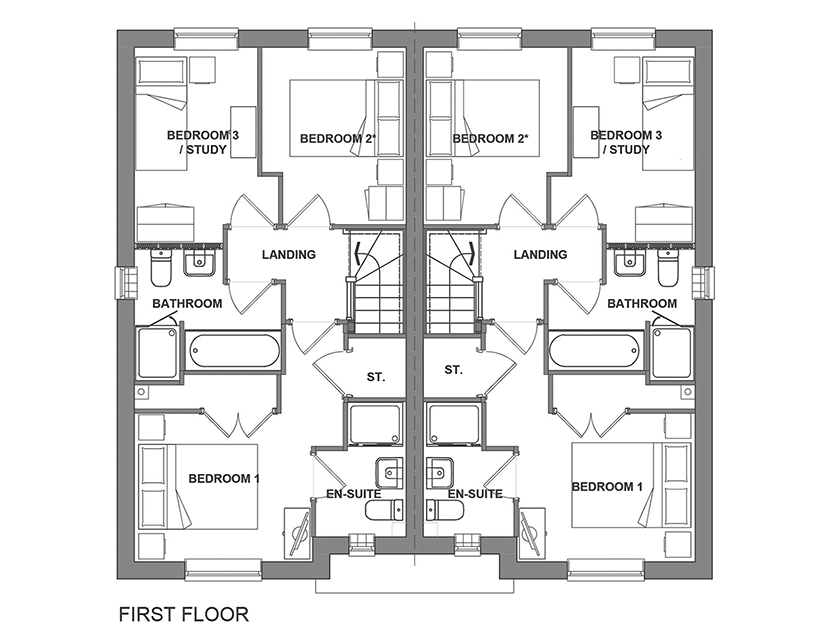
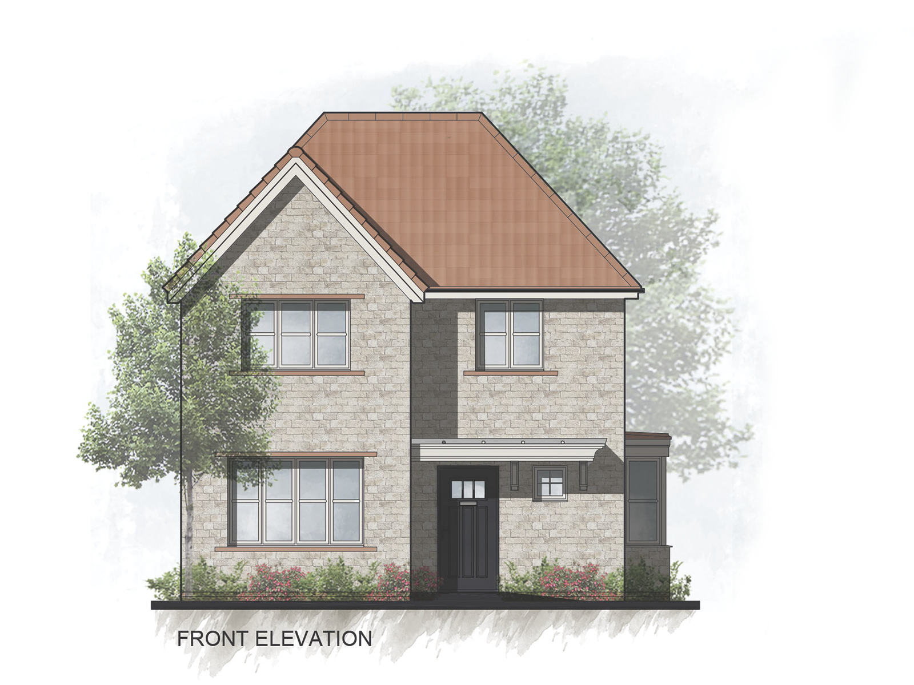
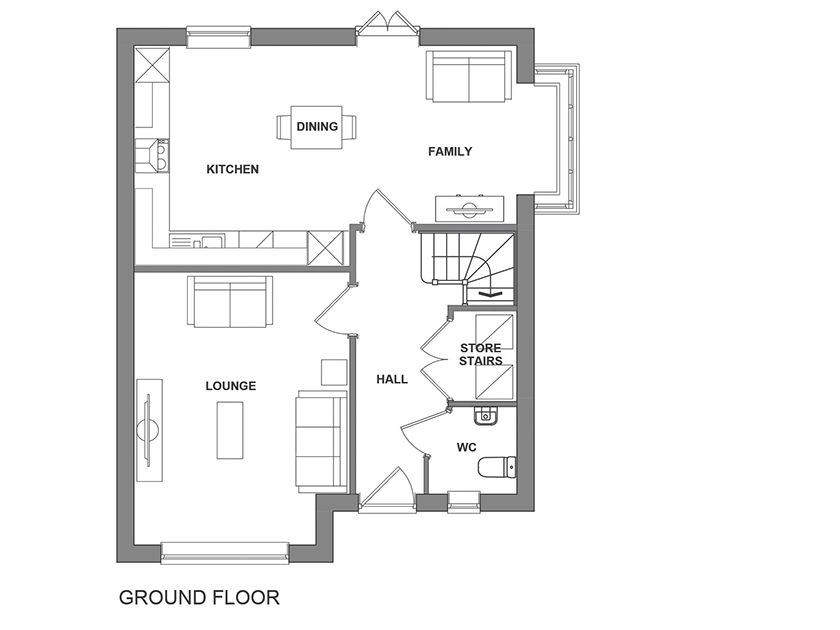
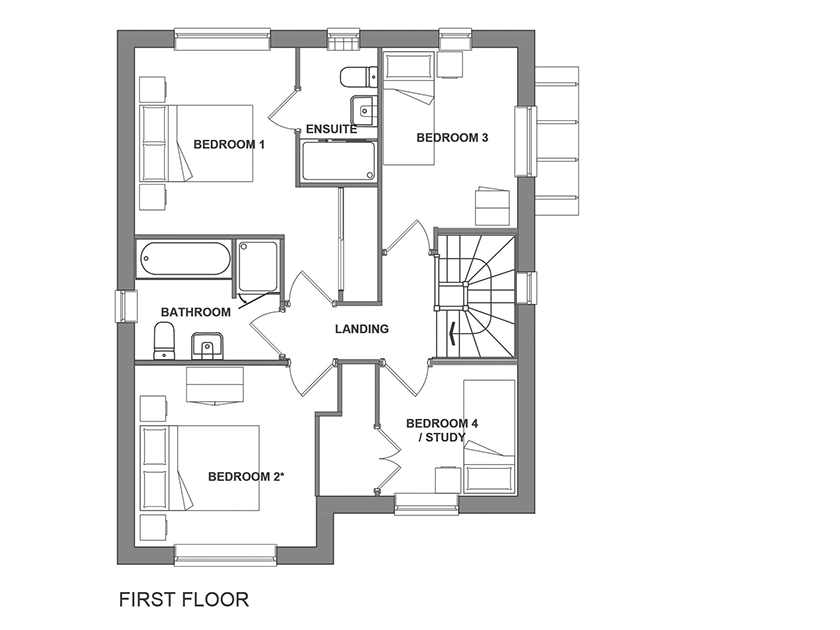
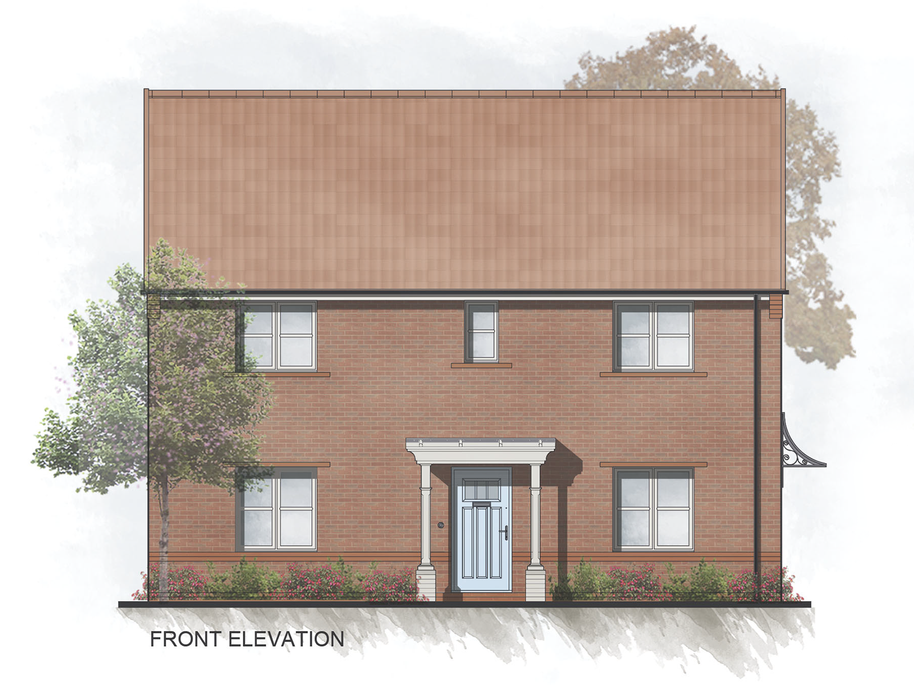
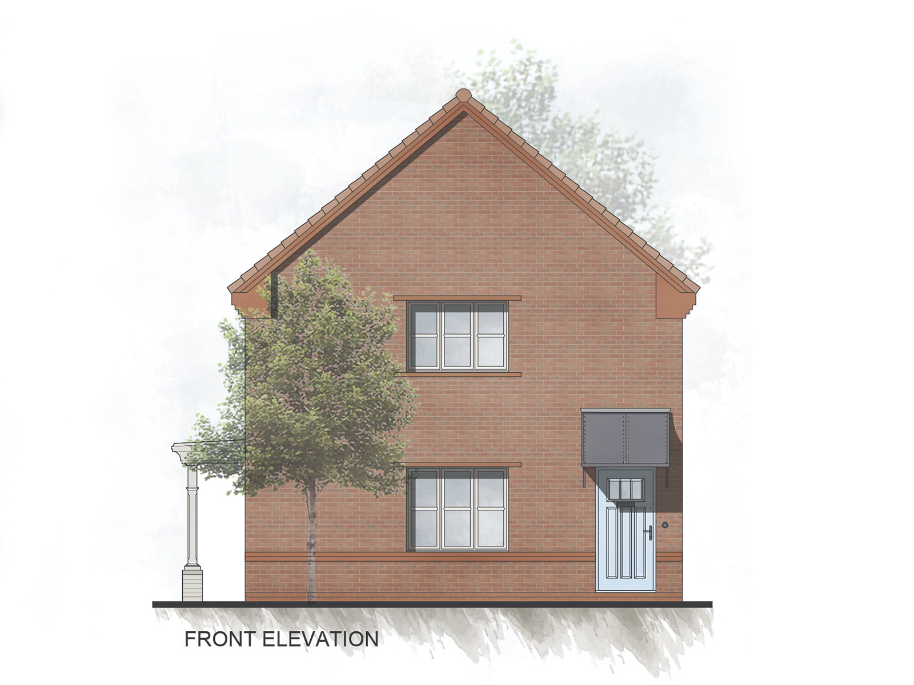
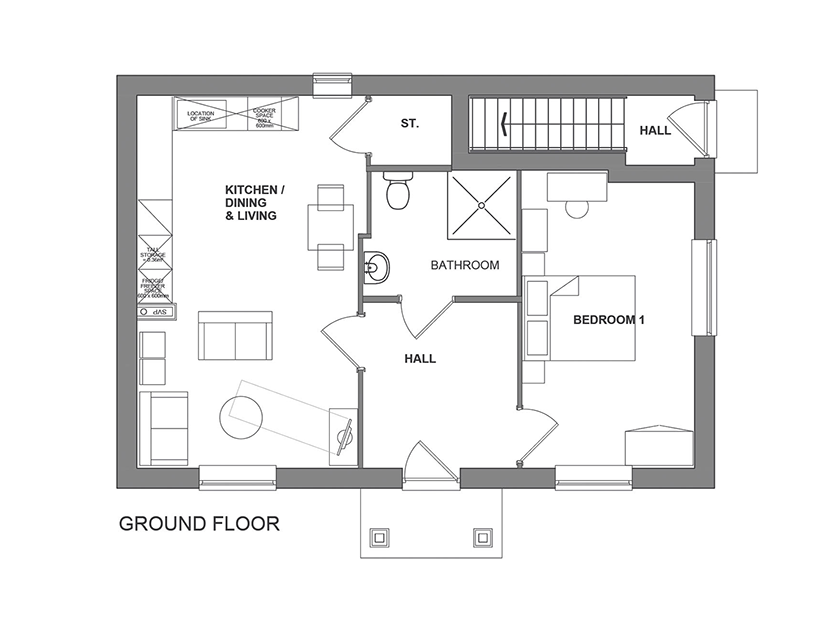
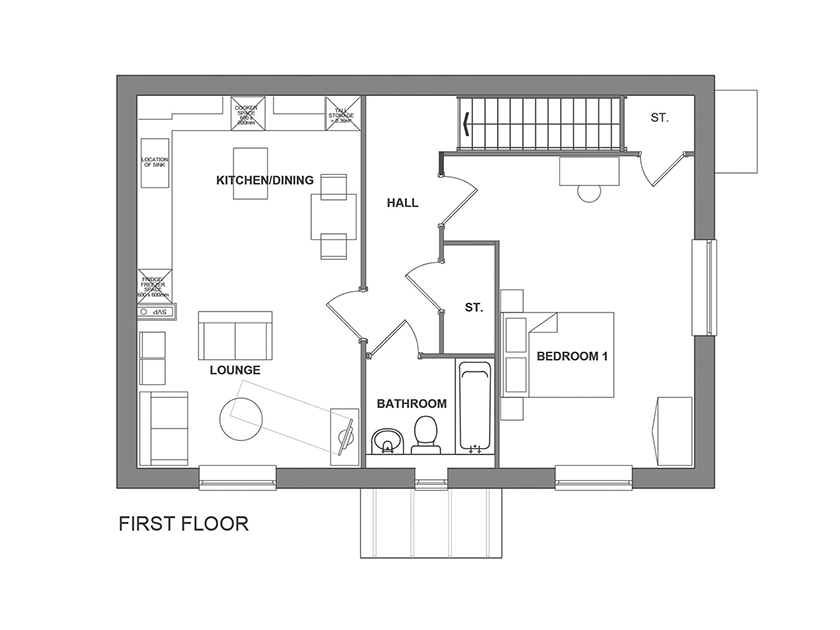
House Types
-
![]()
The Buxton Lyford
-
![]()
The Buxton Lyford
-
![]()
The Buxton Lyford
-
![]()
The Kane
-
![]()
The Kane
-
![]()
The Kane
-
![]()
The Hillcott
-
![]()
The Hillcott
-
![]()
The Hillcott
-
![]()
The Sahlberg
-
![]()
The Sahlberg
-
![]()
The Sahlberg
-
![]()
The Sahlberg
Green Spaces
The plans include areas for recreation, wellbeing and biodiversity, helping to create a healthier and more attractive environment for both new and existing residents.
Important landscape features would be retained and enhanced, including:
A Green Gap between the site and open fields to the west.
Protection of the Local Wildlife Site between the development and Brooks Road.
A Green Corridor incorporating existing woodland and open space to the east of the site.
Together, these features will help preserve local character while supporting wildlife and providing attractive spaces for people to enjoy.
Illustrative Landscape Plan (click to enlarge)
Movement and Travel
The proposals have been planned to make it easy to move around by foot, bike, public transport and car.
The primary access would be from Quarry Batch (A39), providing connections to the surrounding road network and nearby towns including Glastonbury, Wells and Bridgwater. An additional connection would be provided to Brooks Road.
Pedestrian and cycle routes would connect into the existing network, helping residents reach local facilities safely and conveniently. Nearby bus stops also provide access to services within Street and destinations across the wider area.
Movement and connectivity plan (click to enlarge)